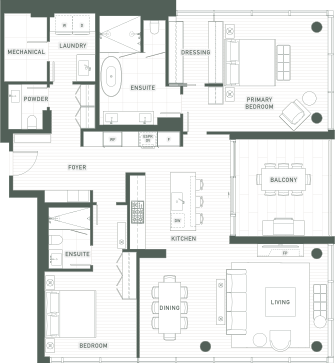
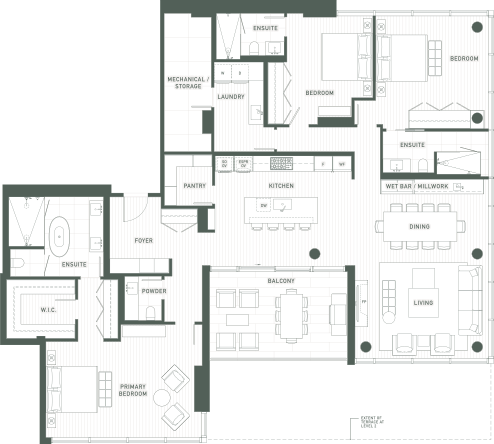
Estate E—
3 BEDROOM + 3 BATHROOM + PANTRY
+ POWDER
Interior SQ.FT: 2,686
Exterior SQ.FT: 239
TOTAL SQ.FT: 2,925
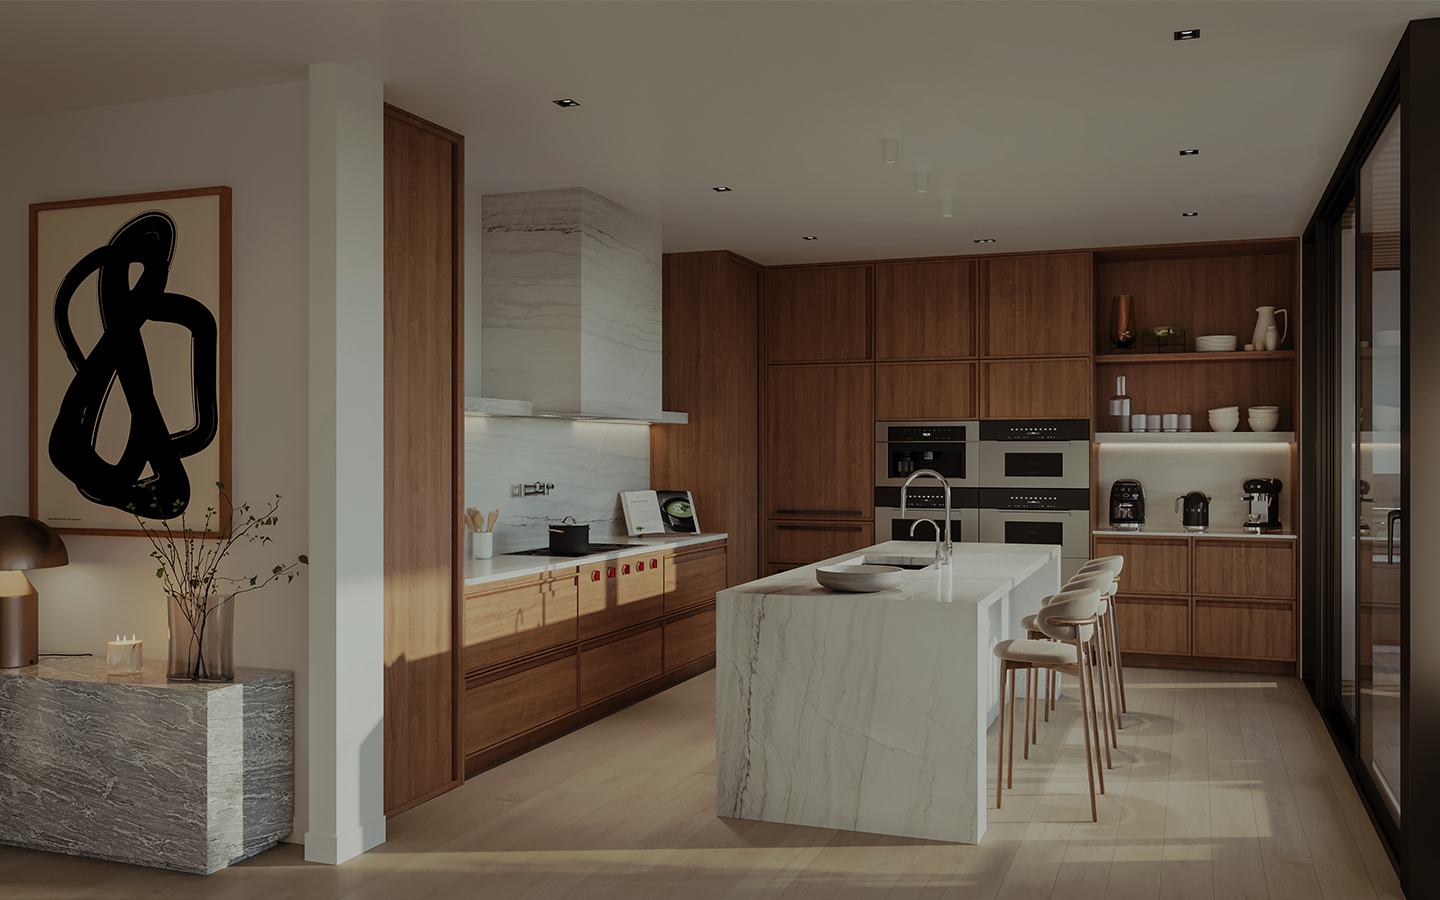
A home for a host. With unobstructed west-facing views of Edmonton’s breathtaking River Valley, this estate’s generous open floor plan boasts a truly expansive living experience. A kitchen with Wolf and Miele appliances, wall-to-wall Italian cabinetry, natural stone countertops, and a generous concealed pantry offers culinary excellence second to none, encapsulating the Clifton’s philosophy of “uncompromised living.”

< DRAG TO PAN VIEW >
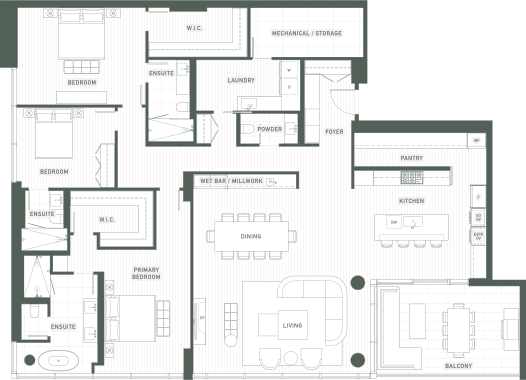
Estate C—
3 Bedroom + 3 Bathroom + Pantry
+ Library + Media + Powder
Interior SQ.FT: 3,461
Exterior SQ.FT: 280
TOTAL SQ.FT: 3,741
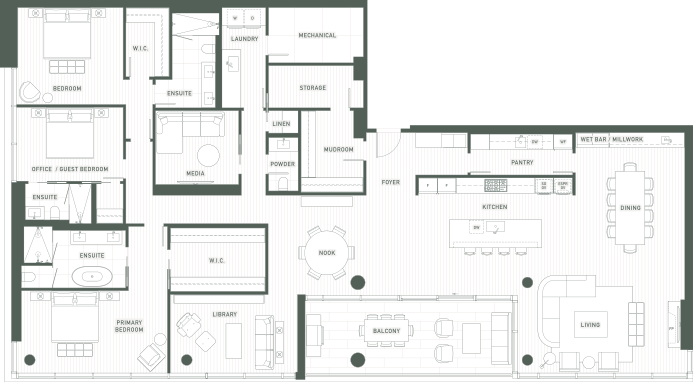
Estate D—
3 BEDROOM + 3 BATHROOM + PANTRY
+ POWDER
Interior SQ.FT: 2,490
Exterior SQ.FT: 623 (LEVEL 2)
223 (Level 3-6)
223 (Level 3-6)
TOTAL SQ.FT: 3,113 (LEVEL 2)
2,713 (LEVEL 3-6)
2,713 (LEVEL 3-6)
Estate F—
2 BEDROOM + 2 BATHROOM
+ POWDER
Interior SQ.FT: 1,728
Exterior SQ.FT: 168
TOTAL SQ.FT: 1,896